In the 3D Rendering industry, technology changes rapidly. Work that was once on the cutting edge of our field can become obsolete in a short time.
We’re constantly looking for new ways to keep our finger on the pulse of the latest innovations, trends, and improvements in our industry.
As a company, one exercise that we like to do is to revisit some of our favorite projects and re-imagine what we would do with the same project if we were assigned to it today. One of our favorite projects in the last few years was the work that we did for Pacific Research Center.
We began working on the project in 2007 when we were approached by BioMed Realty Trust and their brokerage firm to help create a video and 3D renderings of what the campus would look like. Pacific Research Center, located in Silicon Valley, was a redevelopment of the Sun Microsystems campus that aimed to turn a large high-tech property into labs for the biotech research industry.
“Initially, our clients approached us because they wanted help creating a video and renderings that would show what the campus would look like when it was populated,” says Supreme Supports's co-founder Mr. Razee. “The problem that we ran into was that they had a massive, four-million square foot property that was totally vacant.”
Charged with creating a video that would get viewers excited about the campus, the team at Supreme Supports 3d rendering services team focused on highlighting the variety of amenities that would be made available to potential tenants, including a full-service cafeteria, fitness center, and a number of common conference rooms.
The world of architectural science revolves around designs and numbers. 3D Rendering Services play an important role in building great architectures and numbers add precision to these designs.
Designs allow for the visualization of architectural concepts prior to the actual completion of the project. It is the key tool for visualizing ideas and transforming them into achievable realities. While architects are experts in drawing up conceptual designs and visualizing the end state, the end consumers have an entirely different prism for imagining the concept.
The client can only fully appreciate the architect’s design after it has been created and visible and this is where 3d rendering services matter the most. Hence, the architectural designs and drawings that are sketched in a single dimension leave too much ambiguity for the client. In fact, most of them find the architectural blueprints as a mere collection of lines. No one has the time to put aside for each individual client, explaining to him or her floor layouts and design details. For this reason, 2D rendering software can be helpful in creating better visualizations of the concept. However, 2D rendering still lacks the depth of perception associated with the designs. Thus, the answer to all the visualization trepidations lay in Architectural 3D Rendering.
Prior to the availability of 3d Rendering Services in the market, there were several 2D modeling software presents. This software could efficiently render the 2D designs of the floor plans and layouts. The charts drafted using these were precise and were editable with minimum hassle. This software simplified the work of manual drafting and even emulated some of the 3D characteristics using the isometric views. Despite the advantages of the 2D software, it was still a cumbersome process. The architects were required to learn to program and refer to bulky manuals that came along with the software. So, architects quickly realized that this was an entirely new and sophisticated realm of design that required its own expert resources. As such, now 3D architectural designing is an entire field of designing in its self.
Architectural 3D Rendering involves using highly sophisticated computer software to create computer models of the planned architectures and then rendering them onto the 2D computer screen. The elements of color, gradient and visual effects are added to the designs so that they appear realistic and clients can appreciate them. Several companies in the 3D marketplace offer 3D Rendering Services for Architectural 3D Rendering. Supreme Supports Pty Ltd is one of the leading providers of these services to a global clientele. Following are the 10 advantages of using professional Architectural 3D Rendering Services.
1. Improves visualization
The 3D Rendering Services are known to deliver astute designs, which have a real-life look and appearance. Clients can get a better visualization of the floor layouts and the overall appearance of the building with the help of 3D rendering. They can even do a “virtual” walkthrough of the designs and get a realistic feel of the planned architecture. Nothing harnesses ideas into reality like Architectural 3D Rendering.
2. No need to learn to program
The use of CAD software required architects to learn to program. However, this would hinder their capacity to visualize and come up with great designs. No architect prefers to slow down the wheels of creativity. Outsourcing such design elements to Architectural 3D Rendering Service providers allows architects the freedom to continue being creative and expressive at the same time.
3. Precision of Modeling
Virtually created 3D architectural models are exact but scaled down match based on the mathematical calculations of the design. These can be readily used to render the blueprints for construction projects. Architectural 3D Rendering covers all the dimensions of designs and proves effective in interpreting complex designs.
4. Easy to edit
Unlike the handmade drawings, the designs crafted using the 3d Rendering Services are easy to edit. Just contact the company providing the design, and within minutes the updates will be shown in the model.
5. Ready technical support
By using CAD software for designs, one cannot tackle the complex design parameters. Referring to the manual is a time-consuming process and any problem takes a long time to solve. Also, problems with software errors due to constant use can cause headaches for architects who try to do this themselves. By utilizing professional 3D Architectural Rendering Services firms such headaches can be avoided. If any issues arise, they are warrantied and resolved by these firms and not the architect.
6. No use of physical resources
One does not require paper, pencil, board, drafters, and other equipment for designing the 3D architectural models. Unlike paper or print media, these models are virtual in nature and can be showcased with the help of a simple laptop, tablet, or smartphone.
7. Highly customizable
The models created by 3D Rendering Services are highly customizable and can be created in tandem with the architect’s creative ideas. Thus, one can alter the models anytime without having to worry about complex software commands or messy eraser filings.
8. Cheaper and less time consuming than hand-made drawings
Since the Architectural 3D Rendering designs are made on the computer, one does not require a sketch artist and other resources in order to create the physical replicas. The time wasted on coordinating effort and revising hand-made sketches is eliminated by utilizing professional 3D Rendering Services. Revisions can merely be a few clicks of the mouse away.
9. Realistic presentation
Architectural models created through 3D Rendering Services appear real and alive such as in the Environmental 3d modeling scenario. The application of this means of designing architectural concepts is wide-ranging. From the public sector to private corporations, the appeal of this form of design is tremendous.
10. Improved Scalability
One can use Architectural 3D Rendering Services to create the exteriors as well as interiors of the planned architecture. You can bring in the furniture, lighting, accessories, tiling, and much more in the designs, which is severely restricted with CAD software or hand-made drawings.
We came up with something that is cool while messing with the Ascot project, deciding to make a hardcover book that can be delivered to people, ordered online, etc.. It’s a real coffee table style publication that can be printed on demand and ordered by anyone. We wanted to find a way to get more traditional with how Supreme Supports's 3D work is presented – old fashioned paper.
It works on the idea that while we have lots of wonderful videos, virtual tours and renderings, buyers are starting to miss the high-quality feel of a book. At the same time developers and realtors often have a hard time stomaching the costs of setup and publication, often settling for something low quality to just get things moving. We have always been disappointed with how our work is not utilised to its fullest extent too. This way we can get a book together quickly and the costs are borne by whoever orders it – one by one or bulk orders. It also means that it is easy to change as needed, as you didn’t go and print 1000 of them that may all be obsolete in a few months.
The costs on our end are fairly low when absorbed with our normal work, and being able to set up all the 3D renderings to match the best layouts means we can come up with a better product without messing around. It’s good food for thought on your next project – getting things presented quite quickly and with a lot of class. It fits our strategy of being able to get developments from nothing to the market quickly.
Product Design Services entails creativity, experience and if you happen to be building the product yourself, a substantial amount of technical knowhow. The procedure of product design and 3D Rendering Services for picturesque effect commences with the necessity of a full understanding of the requirements. Industrial product design is where you utilize a service to turn this primitive sketch into an actual product design. They will probably use CAD (computer-aided design) to create a 3D rendering of your product. This will entail information regarding the materials and much more, along with the method they design it will ensure that it is cost-effective and as robust as possible. You will be developing the most effective product with the least amount of materials, and using the CAD software you will be able to rotate it, view it from all angles, and eventually send it to a factory for mass production. Product Design Services is employed especially in Mechanical Design Services to develop effective mechanical components and elements.
Following are the basic steps one should follow while executing Product Design Services:
Product Specification – a comprehensive and thorough understanding of precisely what the customer requires, and what exactly will be done. All details need to be seriously considered.
Project details – depending on the specification, it is always a smart idea to change the scope at this stage if necessary, for example depending on budget or deadline constraints.
Agreement or signoff – it is crucial to get signoff of the specification as well as the scope of the project to ensure all parties know precisely what is required.
Patent evaluation – with new product development, the instant the product has been specified, an intensive patent search is needed to make certain that no other patents will be infringed. It may also be ideal to file your own patent to protect the innovative idea. A development plan is then required, detailing the exact steps and deadlines that will be worked to.
Once all of these planning stages had been dealt with and signoff has been given, the actual product development can commence.
Rapid Prototyping is the proceeding step. A prototype will be created early on in the product design and development phase and back again, this should be utilized as the basis for further discussions and perhaps even commence user testing, depending on the type of product, prototype produced.
At some stage, the product design will probably be complete and the product will be manufactured. Sign off is needed to draw a line under the product development.
After sign off of the development phase, 3D rendering services models are created after which the product would go into production as well as in terms of the product design, the cycle commences once again ensuring that the progression of the product is a consistent cycle of improvement.
OpenCue, a next-generation solution for rendering.
When creating the movie Avatar, Weta Digital had to process a humungous Eight Terabytes of data per second a day for over a month in their 10,000 square foot of server farm. And this data is giving us a clear vision of how massive the data was. In order to cope with such big data, Weta Digital had to work with 40,000 processors and 104 Terabytes of memory. Now you tell, how costly and how much amount of data is needed when it comes to visual effect rendering. It's HUGE!
In these days, architectures are working with the latest and best 3d Rendering software to create close to real visualization. It enables them to satisfy their clients and walk them through the virtual world. Now clients can see their projects from many angles and see what materials can be or will be used for their Interior or Exterior projects. We have some big names that are yet to take their footsteps into the virtual rendering world. Such as Google and Sony. They are the big name who is a newcomer in this industry and we can obviously wish that they'll push their limits to make all the necessary efforts to make virtual effects to a whole new level.
As we all know virtual effect or virtual reality is very costly. And it also takes up a huge amount of physical servers and data storage. And Google + Sony is making it look simpler and cost-effective. And their solution is a Cloud-based system. Together they came up with this cloud-based technology and named this technology OpenCue.
OpenCue is a high-performance open source rendering manager that has the ability to scaling up to millions of shots if all of them are given to a suitable hybrid cloud store based environment.
High demand meets an adequate solution.
Today visual content product is facing a huge amount of demand from around the globe. Pretty much every content creator is moving towards virtual reality. Because it is the future of content. So the demand is higher than ever. And this constant demand is the real challenge for the visual studios. To cope up with this increasing amount of visualization demand, they are forced to find new and better ways to visualize the project. And those also need to be more cost-effective.
According to Todd Prives, the Product Manager of Google Cloud,
While on-premises render farms are still the most widely used solution. However, the security and, most importantly, scalability that the cloud offers, are the right tools that a visual effects studio needs to adapt and adjust to the fast-paced and rapid global production deadlines and agendas. If you look at this from a technical point of view and take the history Sony has in developing the most amazing software tools, it was only logical to put two and two together and come up with something of an ideal partnership.
Evolution is coming.
As a hybrid cloud rendering software manager, OpenCue is the next generation solution for the visualization industry and this is the start of an evolution. Sony Pictures is already using Imageworks as its internal queuing system. Cue 3, the predecessor of OpenCue was already a product of technological advancement for the last 15 years and it has shown the real result.
This type of advanced rendering software from Sony has already been used in many visual effects and animations. This software has a tremendous ability to scaling up to 150,000 cores between Google's GCP (Google Cloud Platform) and Sony's uncompromised data center.
OpenCue Architecture
The secret of the ultimate power of the OpenCue is the most amazing and masterpiece architecture of it. From this architecture, OpenCue gets the ultimate power. It has its own tagging system so that it can easily allocate the required machine with specific jobs. It uses the tech to speed up the entire process within a mere of a second. Adding to it, it supports multiple concurrent machines. Here comes the most interesting part of this system. This architecture system allows the rendering workload to be done in the background on a central rendering farm. It makes the visual artist move away from monitoring the workload and be completely free. When rendering in the background, each host splits up to a different number of processes where each of the processes run on their own memory requirements and reserved core. OpenCue architecture allows the visual effect studios to utilize the full power and advantages of GCP to create and scale some extraordinary visual effects. And these huge advantages create an enormous possibility for the 3D Rendering services industry to bump up and grow ever quicker.
Features of OpenCue:
A single task can process a limitless number of processes.
Integrated automated booking.
It has the capability to split up into a number of processes.
It has a particularly individually reserved core for every process backed up by GCP.
Individual memory requirements for each process.
It has the support for cloud, hybrid and multi-functionality deployment.
Native multi-threading support for Katana, PRMAN and Arnold.
The world of 3D Rendering Services or 3D Modeling is really complex and highly visual. This kind of services extends from TV ads to Movie stunts! The architecture of a render is very sincerely and precisely engineered by a Modeling expert. 3D modelers use some specific software and do some certain techniques to do the architect or render of an animation, cars, mobiles or houses to visualize them like the real-time photograph on the screen.
3D modeling or 3D rendering is much more complex and done differently than any branch of 3d design. 3D rendering is more about logistics and mathematical equation. This tech is nothing like a final visual output of any product, instead, it is a mathematic representation of a product which explains how that product or object is put together.
What is 3D rendering?
3D rendering is a joint mixture of math, design & geometry. Frankly said 3D Modeling or 3D rendering is a final output file which is done by some specialist software and those files are instructions for 3D printers. The render of a sculpture, building or architect is an instruction of how that particular model will be constructed. 2D sketch is a blueprint which represents a building, and 3d modeling is a mathematical equation and representation of the surface of that object.
Using some program like SketchUp, AutoCAD, 3D Max, Blender3D or ZBrush, 3D rendering services designers create files that show some points on the space with many geometrical shapes like triangles, curves, and polygons which ties those points together to make a three-dimensional object.
3D Design vs 3D Model vs 3D CAD file:
How is 3D modeling differ from 3D Design? The output. In 3D Design, the result is a 2D Rendering of a 3D image or animation. In 3D Modeling, you are creating a technical file used to actually create a 3D object. A CAD model is like a set of instructions for creating a 3D object while the 3D mash model defines the shape and surface of that object.
Actually, it is the end result that defines the difference. If you want to see how an object will be built or construct, then you'll have to use 3D Modeling. And if you want to see the end result of any 3D constructed object, then you'd use 3D Architectural Rendering.
3D modeling has opened up a world of possibilities, giving the ability to prototype 3D objects quickly and affordably. The output you typically get from 3D modeling can be any of the following:
3D models printed with a 3D printer
2D images created via 3D rendering
3D simulations of an object or building
3D models are used in a variety of industries, ranging from art and entertainment like gaming, film, and animation, to engineering, manufacturing, medical devices, architecture, and even geology. ---- Upwork.com.
You can get many famous people who are very much capable of doing rendering. But you will not be able to find enough 3D Models on the Internet. If I tell you where you can find some 3D Rendering Models template then 100% of the time you are going to tell me that, Google Image will get you those. You will, but let's waste some couple of hours or days. Welcome to Google!
But no one will collect you those resources in one place.
Below are some free resources for 2D and 3D Architectural Rendering services that will save your time searching for the free models.
Free 2D resources: (People, Vehicles, Animals, Nature and many more)
Escalalatina. People & Animals.
Basically focused on Latin America's culture, Escalatina has a huge collection of Colombian and Mexican culture. A collection of high resolution images of People on the road and cultural icon.
(Inspired by Teodor Javanaud Emdén's SKALGUBBAR - a virtual library)
NONSCANDINAVIA. People in 2D. Free Hi Res 2d Cutout people from around the world
Cut Out People – Free cut out people, Lighting, Causalstyle, Business Style, Seasons, Activity, nature objects and more.
Skal Gubbar - Free high resolution cutout images library of people
Mr. Cutout – Database of render people, sitting people, office or business people, education, medial, group and more in PNG mode.
Flyingarchitecture– V-Ray textures which include bump and displacement maps.
Designfreebies – Free HR photos of nature, skies, clouds, sunsets and much more.
Immediate Entourage – Such a great site to find a large collection of cutout people.
XOIO AIR – Large collectionof office scenes, coffee scenes, people scene from above, people scene from below, etc.
Gobotree – A large and growing library of free images and cutouts created by the people at Vyonyx
Let me know that if you want a reliable and photo realistic 3D Architectural Rendering Services, then there are a lot of outsource or in-house firm out there. You can either choose to hire an outsource rendering expert or contact with a reputed rendering company like Supreme Supports Pty Ltd.
Supreme Supports also provide Web Design & Development services as well.
Minimalist homes are indeed the target of many people. For that, do not be surprised if there are now a lot of homes that have a small minimalist design but still look good and comfortable to live in.
Minimalist homes also have many types but with the core concept is to make a house that is simple but looks modern. In addition to the interesting concept, minimalist homes also do not require a large land area. This is very suitable for those who live in urban areas, given that there are fewer vacant days that we can find in urban areas.
And a minimalist house that carries a simple concept only requires a little land area to make a comfortable residence. Well for those of you who are interested in building a minimalist house, before building or deciding to buy a minimalist home, you also have to know the strengths and weaknesses of a house with a design like this. And as reported by teralite.com, here are the Pros and Cons of a Minimalist Home!
Strengths and Weaknesses of Minimalist Houses: Advantages of a Minimalist House: 1. Saves Costs 2. Stay Neat & Clean 3. Save time to clean 4. Easy to maintain
Lack of Minimalist Houses:
1. Can only be used by one family
2. Looks very narrow and less spaced if not managed properly
3. Can't use many items of furniture
Minimalist House 3D Plan Pictures
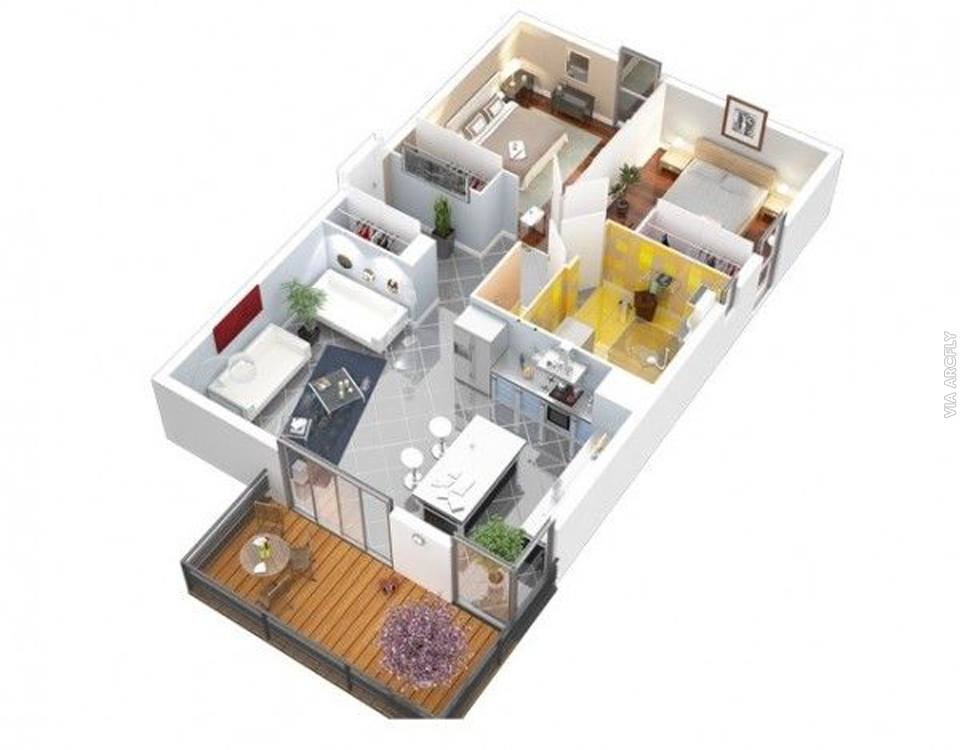
From the Minimalist House 3D Plan Pictures above, you certainly already know if most minimalist homes have two or three rooms and some other rooms that have a limited area. For those of you who are interested, but need a bigger room, don't worry because you can build a minimalist house with two floors with our market leader 3D rendering services and modeling experts so that you and your family will have additional space at home!
Maybe you are planning to be a rendering expert and can’t find the best software to do it! OK, take the first step first. Start learning what 3d rendering is and why you should learn it. If you are not a designer from the base, then learn the basic first. Otherwise, there is no way left to learn rendering. 3D architectural rendering is the latest technological path to design an interior or exterior structure in a photographic like image. That's why around the world 3d architectural rendering services are getting very much popular and a well known profession.
OK, you are an expert? Then this article is the path for you. We’ve gathered 22 best and most advanced rendering software. These are the best option for animation movies, effects rather than just doing 3d rendering. 3d rendering is the final stage of 3d animation or 3d model. Because 3d rendering is a complex process and an integral part of movie or architecture industry, there are so many software available today. So, it has become more difficult to find out the perfect and suitable software to do a particular work. To help you find the right 3d rendering software, we’ve gathered the solution for your project.
Name
Price
Hardware
OS
Plugin
3Delight
Free/$600
CPU
Windows, macOS, Linux
3ds Max, Katana, Maya
Arion
$230
CPU/GPU
Windows only
3ds Max, Rhinoceros
Arnold
$600/yr
CPU
Windows, macOS, Linux
Maya, Houdini, Cinema 4D, 3ds Max, Katana and Softimage